You are viewing all VT listings NH Homes with 4 or more Bedrooms between $0 and $30000000 dollars.
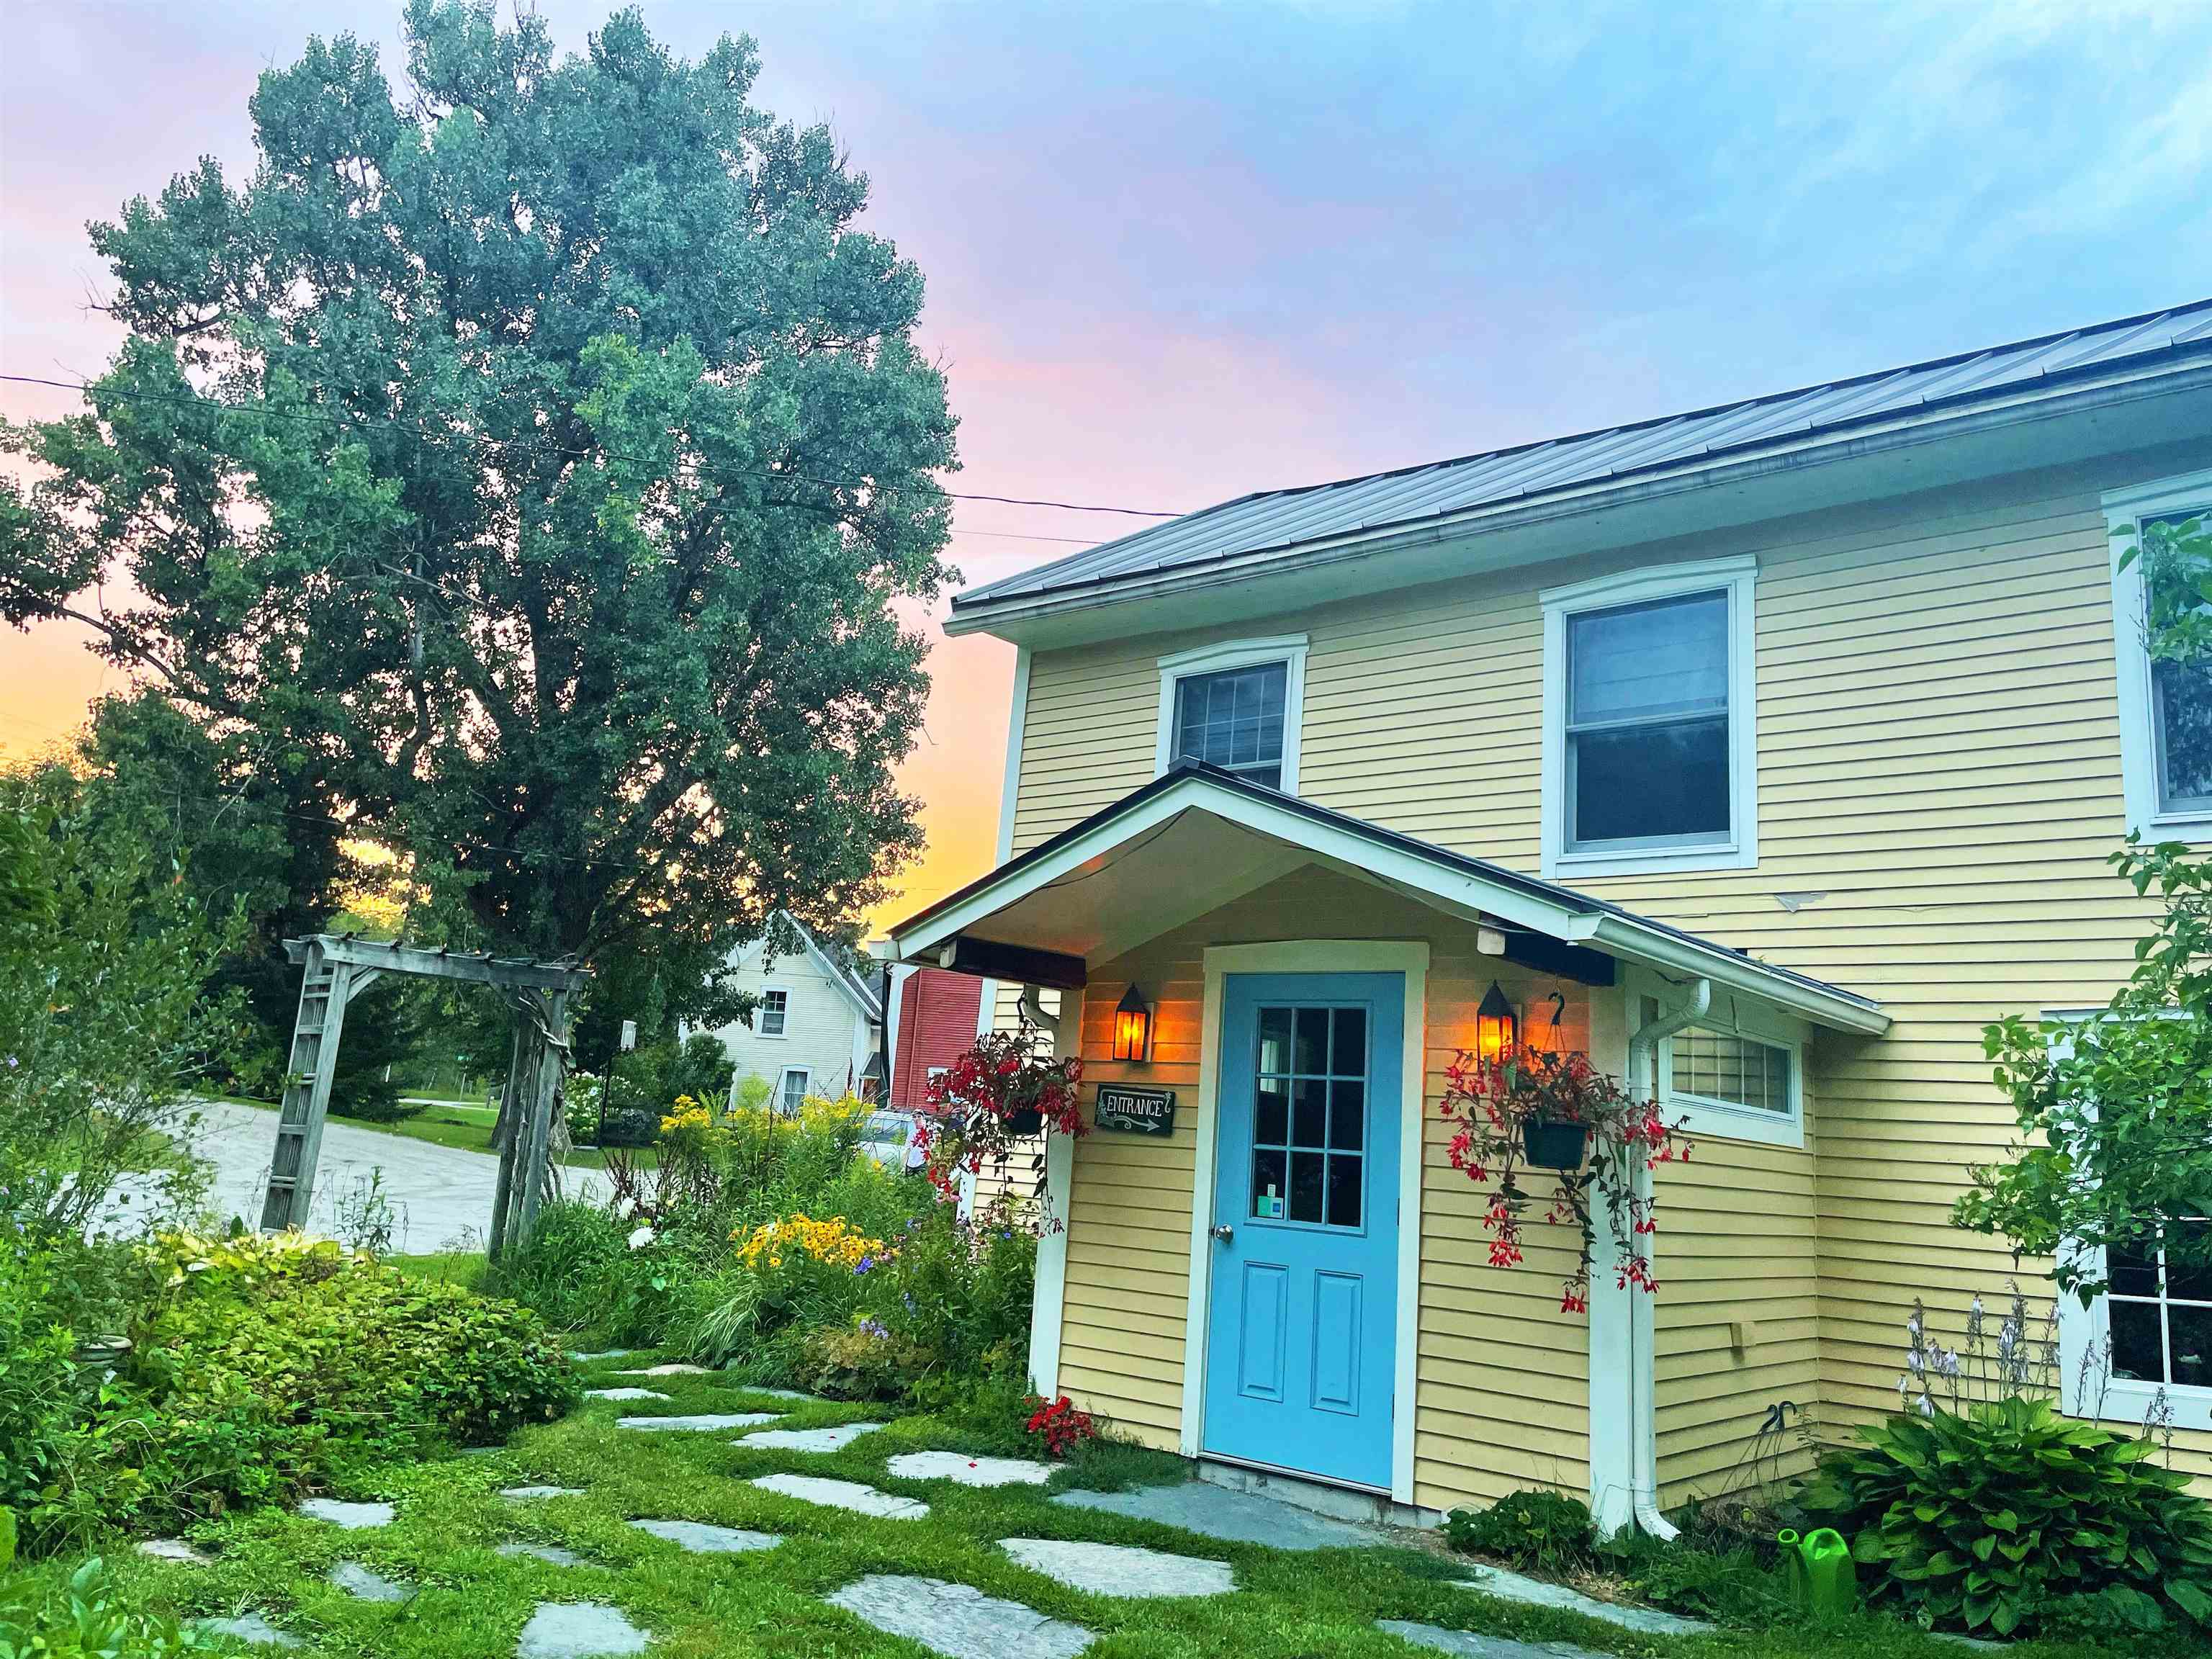
$575,000 $479 per sq.ft. Waitsfield VT Home »
285 Ft. of Waterfront on River Mill Brook4 Beds | 2 Baths | Total Sq. Ft. 1200 | Acres: 1.2
Saturday May 9, 2026
Description: Nestled in the heart of the Mad River Valley, this property is more than just land and buildings it's a chance to shape your dreams. Here, the tranquil flow of the Mill Brook sets the soundtrack, while the sweeping views of Wu Ledges remind you daily of the beauty that surrounds you. For those seeking a home, it offers privacy, gardens bursting with color, a welcoming fieldstone patio, and the shade of mature trees. Imagine mornings with coffee in hand, the sounds of water drifting through the air, and evenings spent under starlit skies. It's not just a place to live, it's a place to breathe. For those with a vision, the property is already steeped in history and success. For over 25 years, its walls have carried the warmth of healing, serving as a beloved massage therapy practice. It's not in the process of being converted back to a single family home, with a new kitchen being installed. And the future is wide open--recent rezoning has approved the addition of up to four more dwelling units. Whether you dream of creating a wellness retreat, an inspiring community hub, or a residential haven with rental opportunities, the foundation is already here. Step outside and you'll find yourself perfectly positioned--walking distance to the Mad River Path, restaurants, shops, the new Recreation & Mountain Biking Hub. Just a short drive brings you to the legendary slopes of Sugarbush Resort and Mad River Glen. This is more than property, it's a canvas. See MLS Property & Listing Details & 45 images.
New Listing!
![Waitsfield VT Home for sale $$799,000 $257 per sq.ft.]()

$799,000 $257 per sq.ft. Waitsfield VT Home »
5 Beds | 4 Baths | Total Sq. Ft. 3110 | Acres: 14.82Monday Aug 10, 2026
Description: Beautifully renovated Vermont farmhouse in a convenient Waitsfield location, offering easy access to the year-round recreation, dining, and amenities of the Mad River Valley, including Sugarbush Resort and Mad River Glen. Designed for gathering, the expansive open-concept main living area is anchored by a chef's kitchen on one end and a two-sided gas fireplace on the other; perfect for relaxing after a day on the slopes, trails, or river. The first floor also features a spacious bunk room sleeping six, a comfortable TV/lounge area, two full baths, and laundry. Upstairs are four private bedrooms, each appointed with king beds, plus two additional full baths. Enjoy morning coffee from the expansive covered front porch while taking in sunrise views over the Northfield Range. Set on nearly 15 acres, the property offers room to explore, create a private trail network, or potentially subdivide for future development. Offered fully furnished, pack your bags and start living your Vermont dream. See MLS Property & Listing Details & 47 images. Includes a Virtual Tour

$1,850,000 $695 per sq.ft. Waitsfield VT Home »
5 Beds | 4 Baths | Total Sq. Ft. 2660 | Acres: 15.1Monday Jun 29, 2026
Description: Privately tucked away on the eastern slope of the Northfield Range, this perfect gem of a home features 5 bedrooms, 4 bathrooms, and awe-inspiring western views overlooking the Valley from almost every room. The main floor has an expansive open floor plan and boasts black granite radiant heat floors with 10' ceilings, 8' doors, recessed lighting, a wood-powered fireplace, and custom white ash woodwork throughout. In addition, large windows from the kitchen to the great room allow for beautiful views of the Mad River Valley below. The main floor also features a large en suite primary bedroom with an expansive closet space that boasts magnificent views to wake up to every morning, views that can also be experienced from the jacuzzi tub. Adjacent to the primary bedroom is an office space for when work has to be done and a formal entry to the home. On the 2nd floor, you will find four bedrooms that share two full bathrooms. Each bedroom comes with unbelievable views that are really going to impress your guests when they come to visit. Outside, you have an easily maintained front yard with rustic stone walls and a pristine sugar maple forest that has potential for a future 3 lot conceptual subdivision sketched by Bannon Engineering, Mark Bannon consultation. Add to this incredible walking trails nearby, an electric car charger pre-installed, reliable fiber optic internet, and you get an extremely well-built home in a secluded private location where you can come and go as you like. Stop by to take a look and imagine the possibilities! See MLS Property & Listing Details & 45 images. Includes a Virtual Tour

$3,200,000 $432 per sq.ft. Waitsfield VT Home »
Waterfront on Pond7 Beds | 7 Baths | Total Sq. Ft. 8000 | Acres: 38.15
Saturday Jun 27, 2026
Description: Set across 38 private acres, this extraordinary Vermont estate offers a rare blend of natural beauty, privacy, and refined country living. Rolling lawns, curated perennial gardens, a tranquil private pond, and sweeping mountain vistas create a setting that feels both serene and cinematic--an authentic Vermont retreat designed to be experienced in every season. The residence spans over 8,000 square feet and is thoughtfully designed for both comfort and entertaining. It features 7 bedrooms, including a private in-law suite and a first-floor guest suite with its own patio. The updated kitchen serves as the heart of the home, while multiple ensuite bedrooms ensure privacy and ease for family and guests alike. A luxurious primary bathroom includes a Jacuzzi soaking tub, and additional amenities such as a private sauna and whole-house air conditioning elevate everyday living. Throughout the home, expansive windows frame stunning mountain views, bringing the outdoors in. More than a home, this is a lifestyle property. Meandering garden paths invite quiet morning walks, while afternoons can be spent on the private tennis court or enjoying the open landscape that includes recreational space for golf. Evenings unfold by the pond, where the setting sun reflects across the water in a calm, golden glow. Located just minutes from Waitsfield Village and within easy reach of Sugarbush Resort and Mad River Glen, the estate offers rare proximity to world-class skiing, dining, and recreation while maintaining complete seclusion. It is a unique balance of privacy, convenience, and year-round outdoor living in one of Vermont's most sought-after regions. Property comes complete with all equipment to maintain the grounds, Check out the amazing URL video. See MLS Property & Listing Details & 60 images. Includes a Virtual Tour

$450,000 $193 per sq.ft. Wallingford VT Home »
Price Change! Reduced by $25,000 down 6% on August 29th 2026
Waterfront on Lake Elfin
4 Beds | 2 Baths | Total Sq. Ft. 2471 | Acres: 0.8
Wednesday Feb 18, 2026
Description: *Location, location, location Shared private access to Elfin Lake.* Welcome to this 4-bedroom, 2 bathroom home situated on a private road, offering peace and quiet while being just minutes from the center of Wallingford, only 15 minutes from all the amenities that Rutland has to offer, and 35 minutes to Manchester where you will enjoy shops of all kinds. The first floor features an updated kitchen that opens to the dining area, filled with natural light from the surrounding windows. The spacious living room includes a cozy gas stove perfect for enjoying winter evenings. Completing the main level is a ¾ bathroom and a versatile room that could serve as a bedroom, office, hobby room, or provide convenient first floor living options. Upstairs, you'll find four additional bedrooms and a full bathroom, offering plenty of space for everyone to be on one level or flexibility to use the rooms to fit your needs. The walk-out basement includes an additional finished room ideal for a home gym, hobby area, or bonus space. A major highlight of this property is its membership in an association with shared private access to Elfin Lake. Enjoy swimming and kayaking in the summer, playing tennis on the courts, and the convenience of a bathhouse with restroom facilities located right at the lake. In the winter, take advantage of ice skating an exceptional year-round amenity that few homes can offer! See MLS Property & Listing Details & 43 images.
Under Contract
![Wallingford VT Home for sale $$469,900 $232 per sq.ft.]()

$469,900 $232 per sq.ft. Wallingford VT Home »
Price Change! Reduced by $10,000 down 2% on August 18th 2026
4 Beds | 2 Baths | Total Sq. Ft. 2253 | Acres: 12.9
Wednesday Jun 10, 2026
Description: Welcome to your Vermont dream nestled among the rolling green hills of Wallingford, where country charm meets everyday comfort in this stunning 4-bedroom, 2-bathroom home. This property delivers the kind of lifestyle most people only daydream about during morning meetings. Step inside to discover a thoughtfully designed interior featuring spacious and generous living areas perfect for gathering with the family. The large kitchen serves as the heart of the home. Outside is where this property truly shines. The expansive lot provides endless possibilities, whether you envision sprawling gardens, or simply wide-open space to breathe. Then there is the huge barn -- your ultimate playground for boats, vehicles, equipment, or that woodworking shop you have always promised yourself. The outdoor space is nothing short of spectacular, with the kind of Vermont scenery that makes neighbors jealous and visitors linger longer than planned. Nearby, you will find Stone Meadow Park and Elfin Lake for summer swims, White Rocks National Recreation Area for hiking adventures, and Killington Resort for world-class skiing just a short drive away. Golf enthusiasts will appreciate proximity to both Stonehedge Golf Course and Rutland Country Club. This is more than a home -- it is a lifestyle waiting to be lived. Schedule your private showing today. Sellers are Motivated! See MLS Property & Listing Details & 24 images.
New Listing!
![Wallingford VT Home for sale $$510,000 $438 per sq.ft.]()

$510,000 $438 per sq.ft. Wallingford VT Home »
4 Beds | 3 Baths | Total Sq. Ft. 2256 | Acres: 1.04Tuesday Aug 18, 2026
Description: Turnkey Vermont Home with Long-Range Views. Beautifully situated at the center of it all, this exceptional home offers an ideal location for those commuting to Rutland, Ludlow, or Manchester. Set on a quiet cul-de-sac, the property provides both convenience and the added appeal of a desirable neighborhood setting. The home has been thoughtfully updated throughout, with quality improvements including electrical, windows, flooring, and air conditioning, creating a truly turnkey opportunity with little to do but move in and enjoy. The flexible four-bedroom layout includes two ensuite bedrooms, providing excellent space for family and guests. The lower level offers a spacious game room, an ensuite bedroom, and additional living space, while the upper level includes a second ensuite and two additional bedrooms. French doors open to the back deck and expansive lawn, where long-range views create a beautiful backdrop for outdoor entertaining and relaxation. With its combination of modern updates, versatile living space, privacy, and convenient location, this home is an excellent choice for year-round living or a Vermont getaway. Visit the Okemo real estate community today. Taxes are based on town assessment. See MLS Property & Listing Details & 26 images.
Under Contract
![Wallingford VT Home for sale $$799,000 $303 per sq.ft.]()
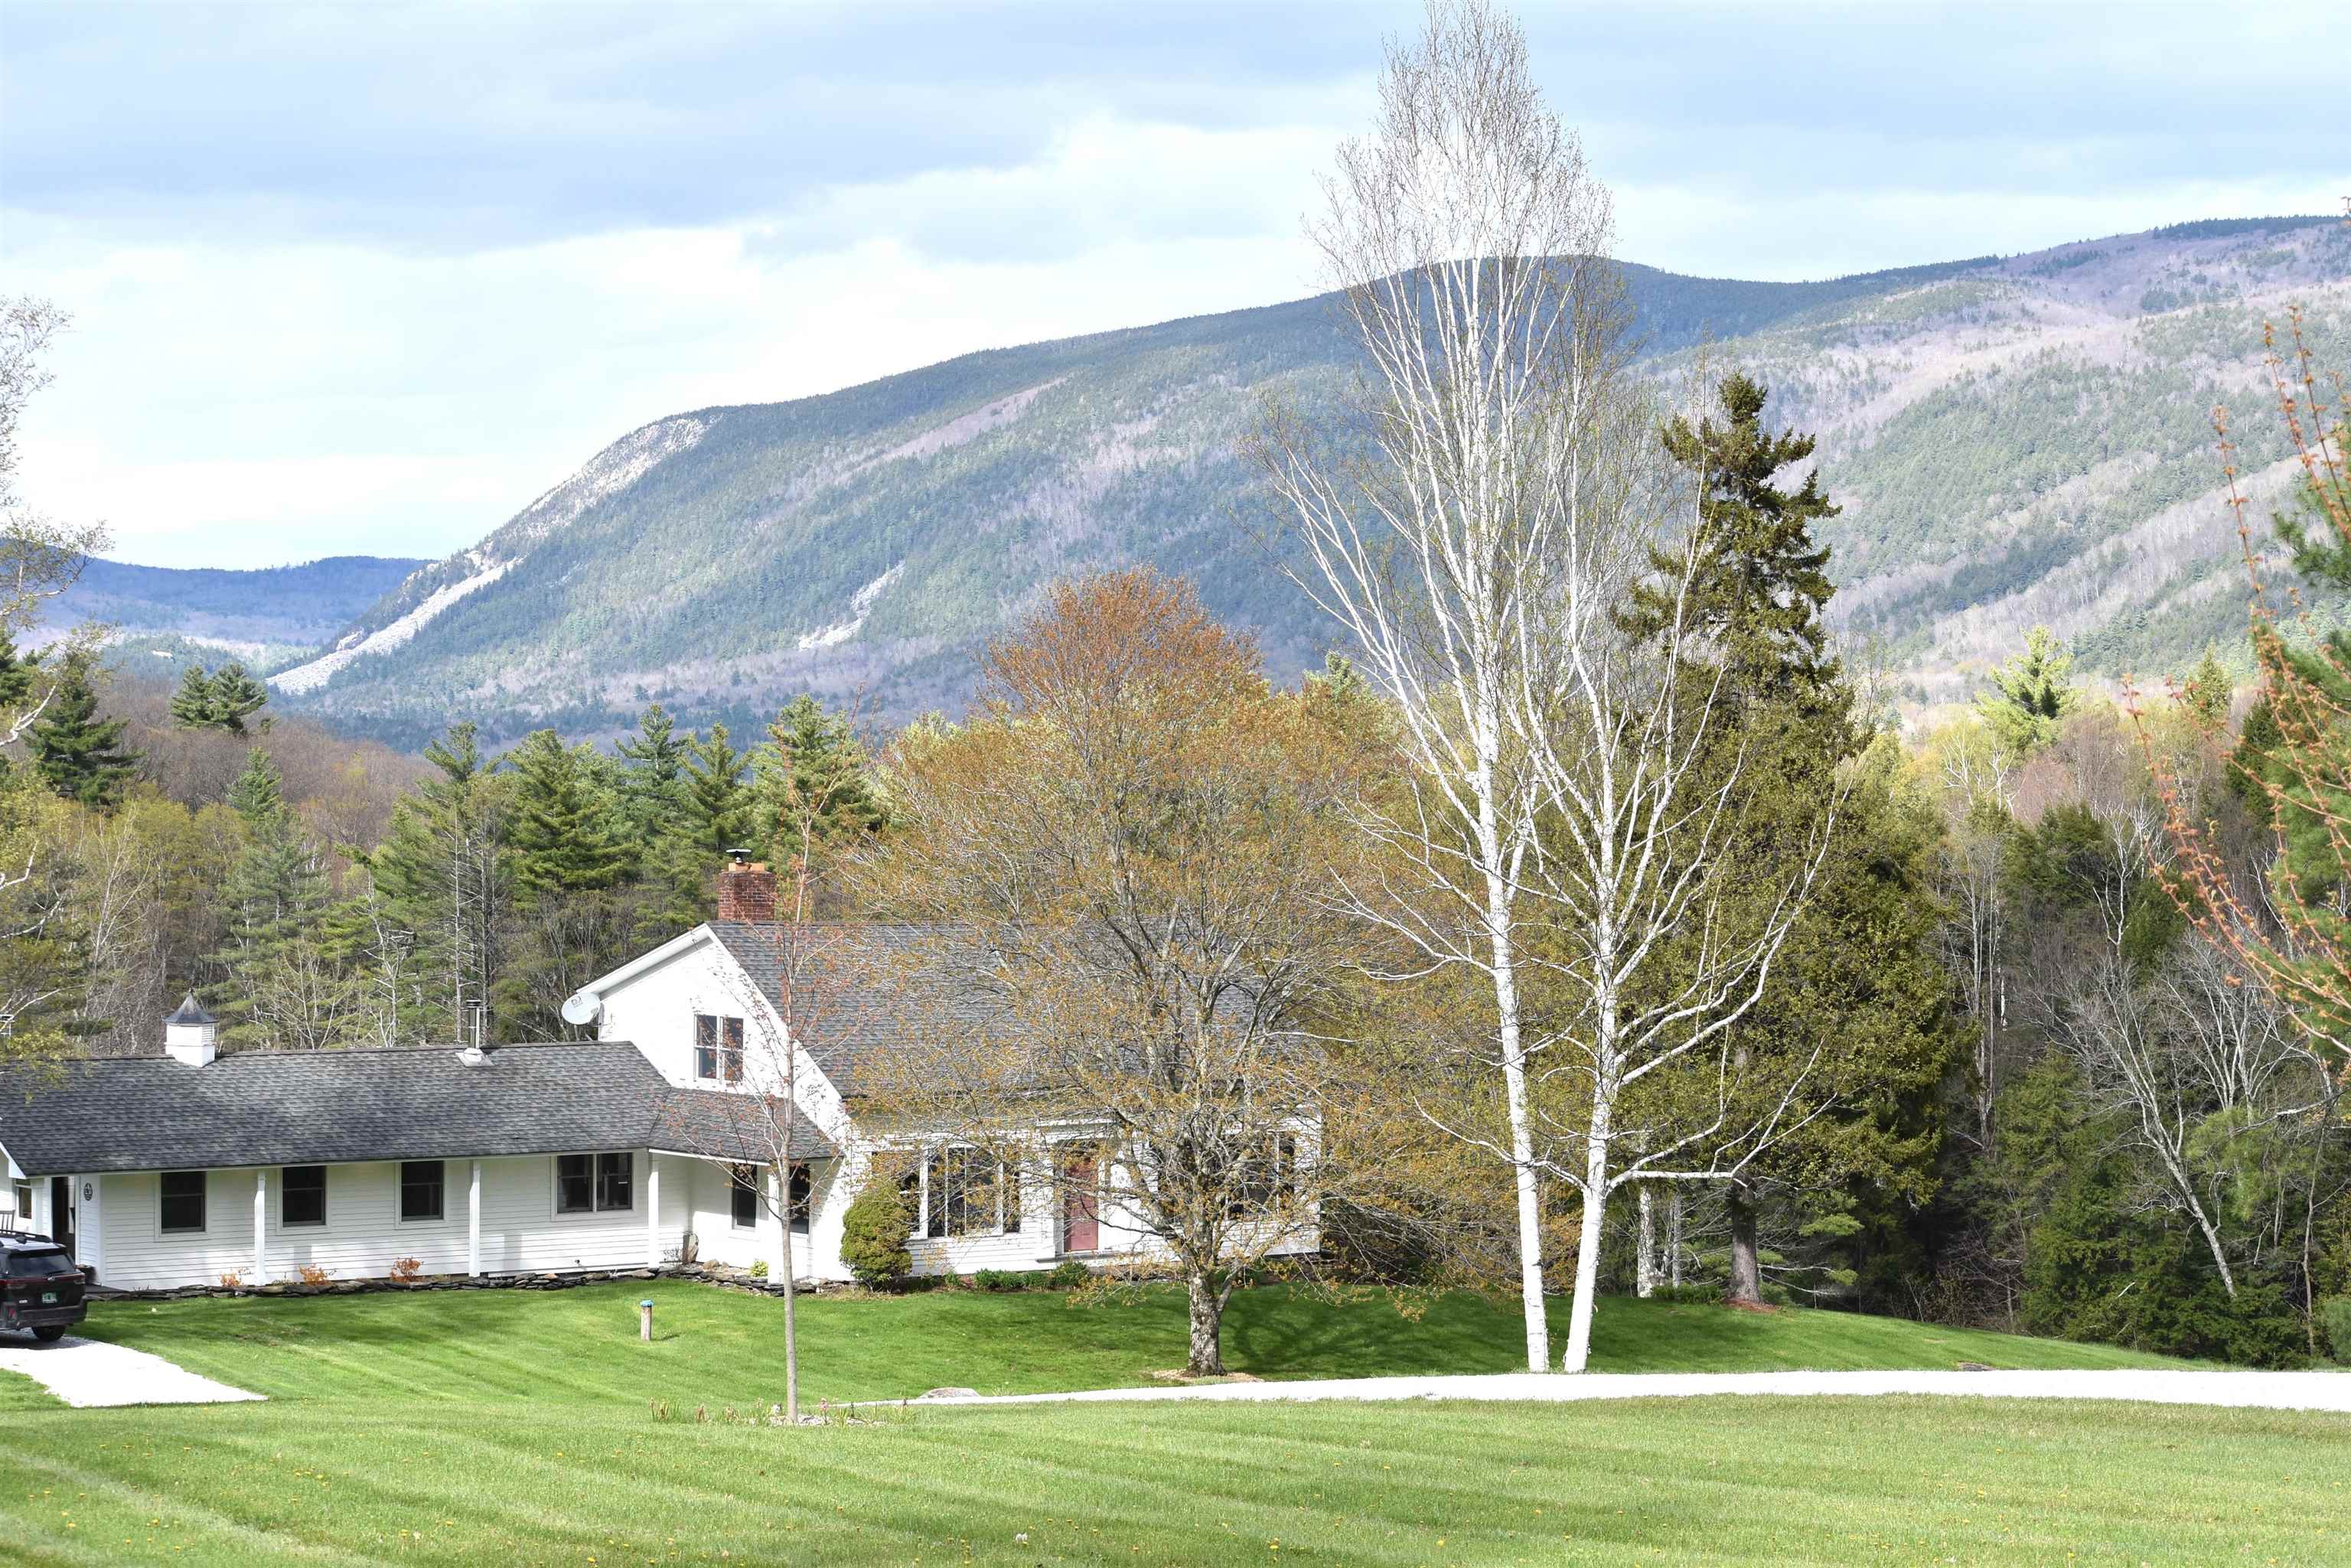
$799,000 $303 per sq.ft. Wallingford VT Home »
Price Change! Reduced by $126,000 down 16% on July 8th 2026
4 Beds | 2 Baths | Total Sq. Ft. 2634 | Acres: 20.2
Sunday May 3, 2026
Description: TAKE NOTE- HUGE PRICE ADJUSTMENT. GREAT VALUE...Welcome to a quintessential Vermont farmhouse where history and comfort meet. This 1800s home has been thoughtfully refreshed while preserving its yesteryear charm. Original wood beams are showcased throughout, adding warmth and architectural character. Recent improvements include updated flooring, an efficient woodstove, a pellet stove, and more. A custom barn door opens to a welcoming entrance room with a vaulted ceiling and a wet bar, perfect for snowy days and drying gear after winter adventures. The kitchen features modern appliances and granite counters while maintaining a timeless feel with exposed beams. Enjoy gatherings in the adjacent dining room with a built-in cabinet for your favorite pieces. The living room offers a cozy setting with an original fireplace, wide pine floors, and wrought-iron latch doors that truly stand out. A separate family room is ideal for movie nights or game days. The home offers a convenient first-floor bedroom/office and three additional bedrooms upstairs for family and guests. Set on 20 acres, the property provides privacy, open meadows, a pond, groomed trails, and stunning mountain views. Enjoy morning walks, wildlife, and evenings on the covered back deck. Snowmobiling is right outside your door, and the slopes are just 35 minutes away. A three-car garage/workshop offers excellent storage and connects to a picturesque barn featuring multiple bays, a large tractor area, and back-covered storage. Located on a stunning Vermont country road in Wallingford, ideally situated between Manchester and Okemo, offering easy access to shopping, fabulous restaurants, and world-class skiing. Everything Vermont is known for is right at your fingertips, all within a wonderful country neighborhood setting. A true gem. More than a property, this is an opportunity to embrace Vermont living at its finest. Discover the true meaning of Home Sweet Vermont. See MLS Property & Listing Details & 47 images.
Under Contract
![Wallingford VT Home for sale $$895,000 $311 per sq.ft.]()

$895,000 $311 per sq.ft. Wallingford VT Home »
4 Beds | 4 Baths | Total Sq. Ft. 2881 | Acres: 9.8Thursday Jul 16, 2026
Description: Storybook setting lined with classic stone walls, open meadows, and sweeping views of White Rocks National Park sets this exceptional property apart. Custom built in 2007 with distinctive Craftsman-style architecture, the home makes an unforgettable first impression with its massive timber and stone front entry. Inside, a vaulted great room showcases a dramatic wall of windows, handsome Elmwood flooring, and a double-sided propane fireplace that creates warmth and character throughout the living spaces. The custom kitchen is designed for both entertaining and everyday living, offering granite countertops, a large propane range, custom bar seating, and Hubbardton Forge pendant lighting. The adjoining dining room enjoys the ambiance of the double-sided fireplace, making it ideal for gatherings and special occasions. A spacious mudroom, a true Vermont essential, includes a convenient ¾ bath. The desirable first-floor primary suite features a generous bedroom, soaking tub, and walk-in shower. The second level offers three spacious bedrooms, an oversized full bath, and a home office/den overlooking the great room below. An attached two-car garage is complemented by a large heated workshop and substantial storage space above with future expansion potential. The full basement provides excellent storage and mechanical systems. Outside, the open meadow offers endless possibilities for recreation, gardening, animals, or even a potential future building site. Enjoy privacy, natural beauty, and stunning mountain views in every season. Located in the quintessential Vermont village of Wallingford, you'll enjoy charming restaurants, country stores, bakeries, the famous Wallingford Locker, nearby Elfin Lake, and an abundance of walking and hiking trails. A rare offering that combines quality craftsmanship, comfortable living, and one of the area's most beautiful settings. See MLS Property & Listing Details & 35 images. Includes a Virtual Tour

$1,429,000 $462 per sq.ft. Wallingford VT Home »
4 Beds | 3 Baths | Total Sq. Ft. 3092 | Acres: 134.5Friday Jun 26, 2026
Description: A Private Vermont Sanctuary on 135 Spectacular Acres. Set on an extraordinary 135-acre parcel of rolling hills, open meadows, and peaceful woodlands, this lovely and stylish country retreat offers exceptional privacy and timeless Vermont beauty. Built in 1985, the contemporary home is enhanced by underground utilities that preserve the natural landscape and create a true sense of sanctuary. The interior features soaring vaulted ceilings, walls of windows that flood the home with natural light, and an open floor plan designed for comfortable living and entertaining. The beautifully renovated white kitchen flows seamlessly into the spacious family room, where rich brick flooring and two fireplaces create a warm and inviting gathering space. Offering four bedrooms and three full baths, the home features two primary suites--one on the first floor and another on the second making it ideal for family, guests, or multi-generational living. Originally owned by an equestrian, the restored historic barn has been thoughtfully converted into a five-stall horse barn with a spacious loft that has served as a basketball court and recreation area, offering endless possibilities. The solar energy system keeps electric costs to a minimum while underground power enhances the property's pristine appearance. Miles of open land provide opportunities for horseback riding, hiking, cross-country skiing, farming, gardening, or simply enjoying the abundant wildlife and spectacular mountain views. Located in one of Vermont's most desirable country settings, surrounded by beautiful homes and scenic landscapes, yet just minutes from world class skiing at Killington Resort, "The Beast of the East," and Okemo Mountain Resort. Manchester is nearby for upscale shopping, dining, galleries, and entertainment, while Rutland offers a vibrant downtown, renowned Farmers Market, the Paramount Theatre, excellent restaurants, and Amtrak's Ethan Allen Express with direct service to New York City. See MLS Property & Listing Details & 41 images. Includes a Virtual Tour

$1,699,999 $332 per sq.ft. Wallingford VT Home »
4 Beds | 5 Baths | Total Sq. Ft. 5122 | Acres: 145Friday Sep 13, 2024
Description: Don't let the road name fool you, there is nothing to hate about this Robert Carl Williams grand estate and farm with stables. Nestled on a hilltop in East Wallingford, you will find one of the finest properties in the area with a nicely appointed 4 bedroom 5 bath house boasting 5 fireplaces, a historic huge barn, a run-in horse shelter, a Morton barn/riding arena, and a 5 bay carriage house/garage all surrounded by 145 acres consisting of pastures, trails, woods, lawns, and a pond. The home is finished with granite countertops, marble baths, AGA range cooking stove, indoor lap pool, sauna, hardwood floors, a grand staircase, and almost 360-degree views of mountains and valleys. Enjoy those views from one of several decks, including one off the primary bedroom, or the outdoor fireplace patio, The circa 1840 3-story barn with a slate roof is a masterpiece of historic engineering. From the craftsmanship of the posts and beams to the many stables, animal pens, and Dutch doors, this has so much potential. The large Morton building with double sliding doors on both ends makes a great riding arena or massive storage for all the toys. Many old roads and paths are still present so you can explore the many acres. The exterior of the home was freshly painted including the decks. Okemo Resort is about 12 miles away and the city of Rutland is about 15 minutes away. This property will not disappoint. Visit the Okemo real estate community today. Taxes are based on current town assessments. See MLS Property & Listing Details & 60 images.

$680,000 $200 per sq.ft. Waltham VT Home »
Price Change! Reduced by $245,000 down 36% on August 12th 2026
5 Beds | 4 Baths | Total Sq. Ft. 3400 | Acres: 6.5
Tuesday Apr 28, 2026
Description: Set on Maple Street, this circa-1830 Italianate home strikes a lovely balance between historic elegance and modern comfort. Open sightlines throughout the main living area and spacious private suites create a comfortable floor plan, complemented by western exposure and sweeping views of conserved meadows and the Adirondack Mountains beyond. Known locally as the "Bacon Farm," this home holds a place among the region's most distinguished historic properties. Entering from the covered front porch, you are welcomed into a central foyer that provides a natural division between the main living spaces and the home's many bedrooms and guest spaces. To the right, an inviting living room is anchored by a brick hearth and soapstone woodstove. This space enjoys afternoon light and direct access to the back deck while also flowing conveniently into the kitchen. With a vaulted ceiling, large center island and double wall ovens the kitchen is ideal for the home chef and entertaining alike. Just off the kitchen, the dining area features a large brick wall with a gas fireplace, providing a cozy space to share a meal as well as direct access to a screened porch. Also, on the ground level, are a full bath, and two bedrooms, including an ADA accessible suite. On the second floor, you'll find three additional bedrooms, including a second primary suite with a sitting room and ¾ en-suite bath, as well as a large guest bath. Outside the grounds slope gently westward, enhanced by mature shade trees, established perennial gardens, and an in-ground ground swimming pool positioned to capture the long views and evening light. A large barn - originally built in the 1850s underwent significant structural stabilization in 2015. Just outside Vergennes, and only 20 minutes to Middlebury, 45 to Burlington, with great gravel bike rides right out your front door! See MLS Property & Listing Details & 51 images. Includes a Virtual Tour
New Listing!
![Wardsboro VT Home for sale $$349,000 $217 per sq.ft.]()

$349,000 $217 per sq.ft. Wardsboro VT Home »
Waterfront on River _Unnamed4 Beds | 1 Baths | Total Sq. Ft. 1608 | Acres: 1.2
Friday Aug 21, 2026
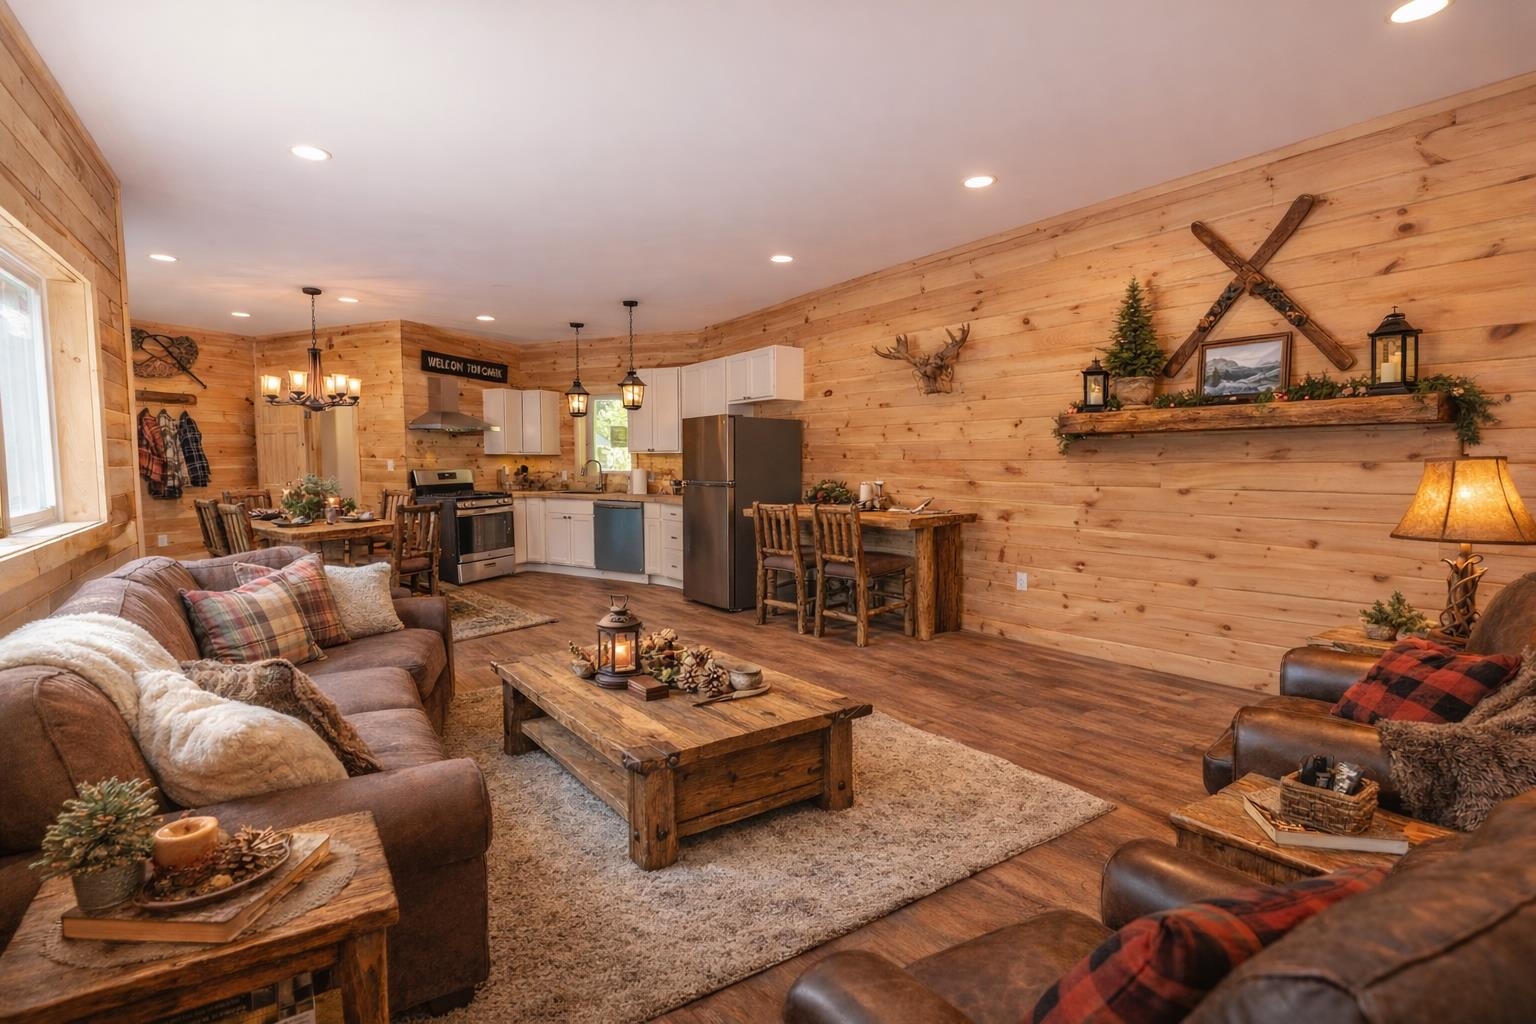
Description: Charming cabin just outside the village of Wardsboro in Southern Vermont. This home away from home is being offered for sale for the first time by the original owners that built it. Up a private drive with easy access off a paved road sits this rustic retreat, overlooking a river and short range mountain view across the way. The home has a large open concept living space with the exposed log joinery throughout, an updated kitchen and spacious dining area, stone fireplace and hearth, full bath and laundry, 4 upstairs woodsy guest bedrooms, a large covered porch as well as a screened in porch area, walkway to a private gazebo for further outdoor enjoyment, additional owners storage shed, 2 car detached garage with workshop, wood shed, and more. The septic was recently updated. A tremendous opportunity for someone looking for a home with easy access but not a lot of space to maintain. See MLS Property & Listing Details & 21 images.
$350,000 $191 per sq.ft. Wardsboro VT Home »
Waterfront on River4 Beds | 2 Baths | Total Sq. Ft. 1830 | Acres: 0.4
Monday May 18, 2026
Description: Dual charming updated cottages located conveniently between Mount Snow and Stratton with easy access off a paved public road for peace of mind and tremendous rentability. The current owners have lovingly updated these 2 cape style homes. One partially burned down and has been completely rebuilt and just completed. That larger home features an open concept kitchen and dining area, large great room with new kitchen and full bath, main floor bedroom and upstairs loft bedroom, large mudroom area for gear storage and laundry. The second cottage has a full open concept floor plan with gas fireplace, dining area, and kitchen with breakfast bar, a full bath, and two bedrooms upstairs. Great storage options on the property, a built in gear shed, fire pit, and nearby access to multiple lakes, hiking trails, restaurants, and ski resorts. Great potential income offset or space for guests! First four photos are virtually staged and those furnishings will not be included. See MLS Property & Listing Details & 24 images.
Under Contract
![Wardsboro VT Home for sale $$399,000 $147 per sq.ft.]()

$399,000 $147 per sq.ft. Wardsboro VT Home »
4 Beds | 2 Baths | Total Sq. Ft. 2723 | Acres: 1.1Friday Mar 13, 2026
Description: Open House on Sunday is CANCELED! Lovingly shaped over generations of ownership, this is one of those special properties where the setting, charm, and character come together in a way that simply cannot be replicated. Set on 1.10 acres along a woodland creek, this property shines with natural beauty and Vermont charm. A stream-fed pond adds to the tranquil setting, while old stone walls, mature trees, butterfly gardens, and timeless perennial plantings create a landscape that feels both thoughtful and historic. A true old Vermont barn stands proudly on the grounds, while a heated, inground pool offers the perfect place to float and unwind in complete serenity. The home itself is cozy yet spacious. The eat-in kitchen features a granite countertop, built-in cabinetry, and a walk-in pantry with a laundry area. The large living room is anchored by a wood-burning fireplace with an intricate hearth, built-in shelving, a bay window, and rustic wooden floors. The main level also includes a bedroom, a full bath, a private rear office ideal for remote work or creative pursuits, and a den with its own wood stove and access to the back deck. Upstairs, the primary bedroom looks out toward the mountains, offering a peaceful start and end to each day. Two additional cozy bedrooms with wood floors and a ¾ bath complete the upper level. Outside, the barn provides ample storage for wood, tools, hobbies, animals, or whatever your rural vision may hold. Additional features include a large, flat yard, a one-bay garage, a pool shed, and solar panels for energy efficiency. This property is truly unique, set on a gentle hillside with the sounds of birds and the creek as your backdrop, while still offering wonderful convenience with an easy walk to the village country store, park, and library. Mount Snow and Stratton Resorts are just a short drive away. The current owner has completed an extensive list of improvements and thoughtful updates, ensuring the home is ready for its next chapter. See MLS Property & Listing Details & 60 images.
